


ESAC ONE STOP SOLUTION SERVICE
5,000+ Entertainment Design Cases, 20+ years Amusement Industry Experience - ESAC Design Sales@esacart.com+086-18024817006
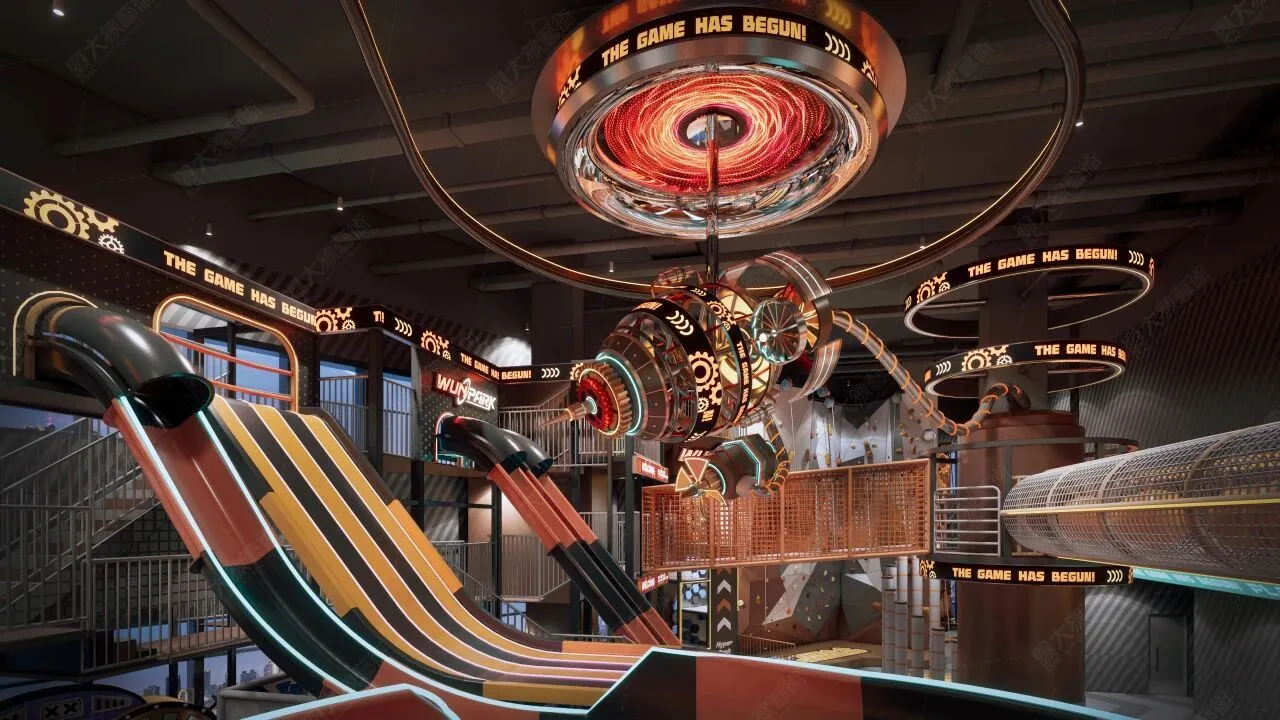
WUNPARK Shanghai — Immersive Sports Entertainment Center Design and Construction
5,000+ sqm · Four Themed Zones · Design and Construction by ESAC
Located at Ruihong Xintiandi Sun Palace in Shanghai’s Hongkou District, WUNPARK connects technology-based play, aerial activities, mechanical exploration and social entertainment through the story of a “Hyper-Train Platform.” ESAC provided design and construction services, using the venue’s partially 10-meter-high space to create a three-level experience. Brand identity and custom themed installations bring its different activities into one connected journey.
5.0
design customization
Please fill out the form below to request a quote or to request more information about us. Please be sure to upload customized requirement documents or pictures, and we will get back to you as soon as possible with a response. we're ready to start working on your new project, contact us now to get started.
Please fill out the form below to request a quote or to request more information about us. please be as detailed as possible in your message, and we will get back to you as soon as possible with a response. we're ready to start working on your new project, contact us now to get started.
Design Team
yes,we have designer team.
Construction Team
yes,we have construction team can be sent to overseas.
Design Rendering Time:
25 days to 45 days (depends on space size).
Construction Drawings Time:
7 days to 15 days (depends on space size).
Decoration Materials Lead Time:
45 days to 60 days (depends on space size).
Project Overview
| Project Name | WUNPARK Sports Entertainment Center |
|---|---|
| Location | 3F, Ruihong Xintiandi Sun Palace, Hongkou District, Shanghai, China |
| Project Area | 5,000+ sqm |
| Project Type | Immersive Sports Entertainment Center |
| Project Scope | Design and Construction |
| Core Narrative | Hyper-Train Platform |
| Themed Zones | Time Rift, Interstellar Adventure, Detective Base and Noah’s Ark |
Project Background and Design Challenges
WUNPARK combines aerial activities, technology-based games, leisure and group entertainment, offering different ways for families, younger players and groups to participate. Before opening, the project recorded more than RMB 10 million in pre-sale orders within 48 hours.
The site occupies approximately 3,400 sqm, including around 1,500 sqm with a 10-meter ceiling height. The initial design challenge was to use these conditions to accommodate a varied entertainment mix within a city-center shopping mall, while coordinating the activities, themed settings and circulation.
People visiting together may have different expectations. Some seek height and speed, others prefer digital games, and some want time to rest and talk between activities. The layout therefore needed to support individual interests while allowing companions to enjoy the same venue at their own pace.
Spatial Design and the Visitor Experience
We used the “Hyper-Train Platform” as the starting point of the story, with Time Rift, Interstellar Adventure, Detective Base and Noah’s Ark as its different destinations. A three-level layout within the high-ceiling area creates opportunities to explore the venue at different elevations.
Each zone has a role in the visit: arrival and technology-based play, aerial challenges, mechanical exploration, and leisure and social activities. Visitors can choose according to their interests and energy levels, moving between competition, discovery and relaxation. Recurring mechanical elements, metallic finishes and futuristic lighting keep these changes of pace within a shared story.
The experience unfolds through play, from the first installation seen at the entrance to new perspectives from elevated activities and spaces where companions can come back together.
Time Rift: Entering the Hyper-Train Journey
Time Rift establishes the transition from the shopping mall into the themed world. Oversized mechanical gears, neon lighting and metallic pipes introduce the Hyper-Train story as visitors enter.
The central “Space-Time Hub” installation draws attention with rotating mechanical structures and changing light. It provides a place to pause for photographs while connecting the entrance with the interior and drawing the eye further into the venue.
VR experiences, racing simulators and a futuristic shooting range turn observation into participation. Putting on a headset, taking the wheel or joining a shooting challenge gives visitors different ways to engage with the story and discover the activities ahead.
Interstellar Adventure: Taking on Aerial Challenges
Interstellar Adventure extends play from the ground into the space above. A slide matrix, climbing activities, a 150-meter electromagnetic zip line, 360-degree track cycling and an aerial bungee attraction offer different experiences of height, speed and physical challenge.
Here, the 10-meter ceiling height becomes part of the experience. Visitors can watch activities overhead before taking part themselves and seeing the venue from another angle. Companions can share the moment by watching and interacting from the surrounding space.
A giant laser-gun-shaped installation suspended overhead works with geometric forms and cyberpunk-inspired lighting to establish the interstellar setting. These features connect the sports attractions with the visual theme, carrying the story introduced at the entrance into the physical challenges.
Detective Base: Continuing the Interactive Exploration
Detective Base combines steampunk mechanical aesthetics with retro-industrial and futuristic elements, shifting the focus from large-scale scenery to details waiting to be discovered.
Staggered metal frameworks, vintage instrument panels and concealed interactive features echo the idea of a detective searching for clues. Between activities, visitors can look more closely at the mechanical forms or discover another way to participate through an interactive installation.
The zone includes the 10-meter Summit Warrior Tower, a self-driven aerial zip line, VR experiences and a rotating cinema. Those ready for more movement can take on another challenge, while others can turn to virtual or cinematic experiences. The mix allows exploration to continue at each visitor’s preferred pace.
Noah’s Ark: Coming Together for Leisure and Social Play
Within the Hyper-Train story, Noah’s Ark is the final destination, providing space for leisure and conversation after the more active parts of the visit.
An open-plan setting combines KTV, bowling and themed party rooms, offering shared activities for families, friends and corporate groups. After exploring their individual interests, companions can regroup for a game of bowling, sing together or continue their gathering in a party room.
Mechanical installations and futuristic lighting remain part of these leisure settings, maintaining a connection with the earlier zones. The pace can slow while the atmosphere continues, leaving time for people to spend together beyond the physical challenges.
Brand Identity and Custom Installations
ESAC developed a dedicated brand identity system for WUNPARK, covering its brand story, logo, colors, mascot and merchandise design. Custom factory fabrication extended these elements into physical installations and sculptures.
The design uses distinctive central installations to shape the surrounding scenes, with materials, lighting and details connecting each visual focus to the wider space.
The Space-Time Hub at the entrance, the suspended installation in Interstellar Adventure and the mechanical features in Detective Base each play a different role in the narrative. Visitors encounter them from different positions while taking photographs, watching or playing, allowing the brand story to unfold as they explore.
Construction Coordination and Project Delivery
During this project, designers, the project manager and site supervisors worked together to coordinate the design, custom fabrication and on-site construction.
The multi-level layout and range of themed installations required coordination across different heights, positions and components. Designers followed the site details and addressed implementation issues as they arose. The project manager coordinated the schedule, costs, safety and resources, while site supervisors monitored work procedures and quality.
Factory production was coordinated with construction on site. Custom installations, themed components and branded sculptures needed to move from fabrication to installation in line with the site conditions and construction sequence.
From the entrance’s first impression to views from elevated activities and transitions between play and leisure, the team checked the design against its on-site execution. This helped the four zones retain their individual character while contributing to a connected Hyper-Train experience.
Discuss Your Project with Us
Planning a sports entertainment center or adapting a high-ceiling space inside a shopping mall? Share your project location, floor plan, area, ceiling heights, target audience and expected opening date with ESAC to discuss spatial planning, themed design and construction requirements.
PROJECT TYPE
Typically include,bowling alleys,arcade games area,children's play area,mini-golf,Laser tag,bumper cars,racing simulators,VR zones,sports-related games,table games area,karaoke rooms,small indoor roller coasters or other rides,Rock climbing walls,trampoline,soft play areas,party rooms ,Food court or snack bars,Claw machines and other prize games.
LTypically include Slides,swings,climbing,monkey bars,seesaws,spinners,spring riders,sand play areas,balance beams,tire swings,playhouses,crawling through,obstacle courses,climbing walls ,small trampolines,sensory play panels,musical,water play features,zip lines,soft play areas,picnic tables or seating areas,canopies etc.
Would offer a range of digitally enhanced sports and fitness experiences,Like Interactive Fitness walls/floors,VR fitness programs,AR training,smart fitness equipment,simulations of various sports include virtual golf, tennis, bowling, or even more extreme sports like skiing or snowboarding and social & community Features.
Generally including Classic Arcade Games like Pinball Machines,Video Arcade Games,Electro-Mechanical Games,Modern Entertainment Options like VR Games,Simulators like racing simulators, flight simulators,Photo Booths,Prize Redemption Games,Interactive Games like dance machines, rhythm games, or laser tag, and other Additional Amenities like Food,Seating Areas,Party Rooms,Prize Center etc.
Basic system like corporate Logo design,corporate modeling mascot system,basic elements combination specification,Application system like clothing,dress code,Venue merchandise packaging identification system,Public Relations Design,Operation system like Ticket handbands,Membership card design etc.
Themed Wax Museum
Typically includes wax figure displays,thematic groupings allows for a more cohesive and narrative-driven experience. Beyond the figures,there are historical information,multimedia presentations,gift shop,cafeteria,photo opportunities,the overall experience aims to create a sense of wonder and immersion, allowing visitors to "meet" famous people from history and popular culture in a unique and engaging way, but different themed wax museum also very popular.
Frequently Asked Questions
1. What services does ESAC provide?
ESAC provides themed space planning and design, custom themed fabrication, and on-site installation or installation guidance. Clients can commission a single stage or several stages, with the scope agreed according to the project’s needs.
2. What information do you need to start a project?
You can start by sharing your project location, floor plan, area, ceiling height and site photos. If you have a target audience, theme, budget or expected opening date, please include these details to help the team assess your requirements.
3. Can you customize the theme and brand identity?
We tailor the theme, layout, brand identity and themed installations to your brand, audience and site conditions. If you already have brand guidelines or licensed materials, our design team can use them as the basis for the work.
4. How do you determine costs and timelines?
Our project team assesses costs and stage-by-stage timelines based on the site’s size, service scope, design detail and customization requirements. For overseas projects, the schedule also takes shipping, customs clearance and local construction conditions into account.
5. Can you help with amusement equipment selection and procurement?
We can assist with equipment selection, layout integration and supplier coordination, and arrange procurement where agreed. Specialist suppliers provide the equipment, with its specifications, warranty terms and after-sales responsibilities confirmed before purchase.
6. How do you confirm materials and fabrication quality?
Before fabrication, our team confirms drawings, dimensions, materials and finishes with you, using color references, material samples or mock-ups where needed. We also carry out production-stage and pre-shipment checks against the agreed acceptance requirements.
7. Do you support overseas shipping and installation?
ESAC can arrange packing, shipping and on-site installation, or provide technical documents and installation guidance for your local team. Both parties confirm logistics responsibilities, site preparation requirements and related costs in advance.
8. How do you handle revisions and after-sales support?
When you request a revision, our team assesses its impact on design, fabrication and construction, then confirms any cost or schedule changes. We provide warranty and maintenance support under the agreed scope and contract; equipment suppliers handle their own after-sales responsibilities.
{{item.score}} Stars
{{item.pre}}%
{{item.nickname ? (item.nickname.slice(0, 2) + '*****') : item.source === 1 ? 'mall buyer' : '--'}}
{{item.comment_time}}
Review in the {{item.country}}
{{itemAttr.params_key}}: {{itemAttr.params_value}}
Send your inquiry
contact us
Get in touch with us
Let's connect with us for your project right now
Related Products
ESAC has been solely focused on one thing for over 23 years
Our address
Contact Person: Anna Zeng
Tel.: +86 18024817006
WhatsApp:+86 18024817006
E-mail: Sales@esacart.com
Add: Building NO.7, Zone A, Guangdong Game & Amusement Culture Industry City, Gangkou Town, Zhongshan, China
Shortcut links
Copyright © 2026 Zhongshan Elephant Sculpture Art Company Ltd. | Sitemap | Privacy Policy