


ESAC DO IT FOR YOU
5,000+ Entertainment Design Cases, 20+ years Amusement Industry Experience - ESAC Design Sales@esacart.com+086-18024817006
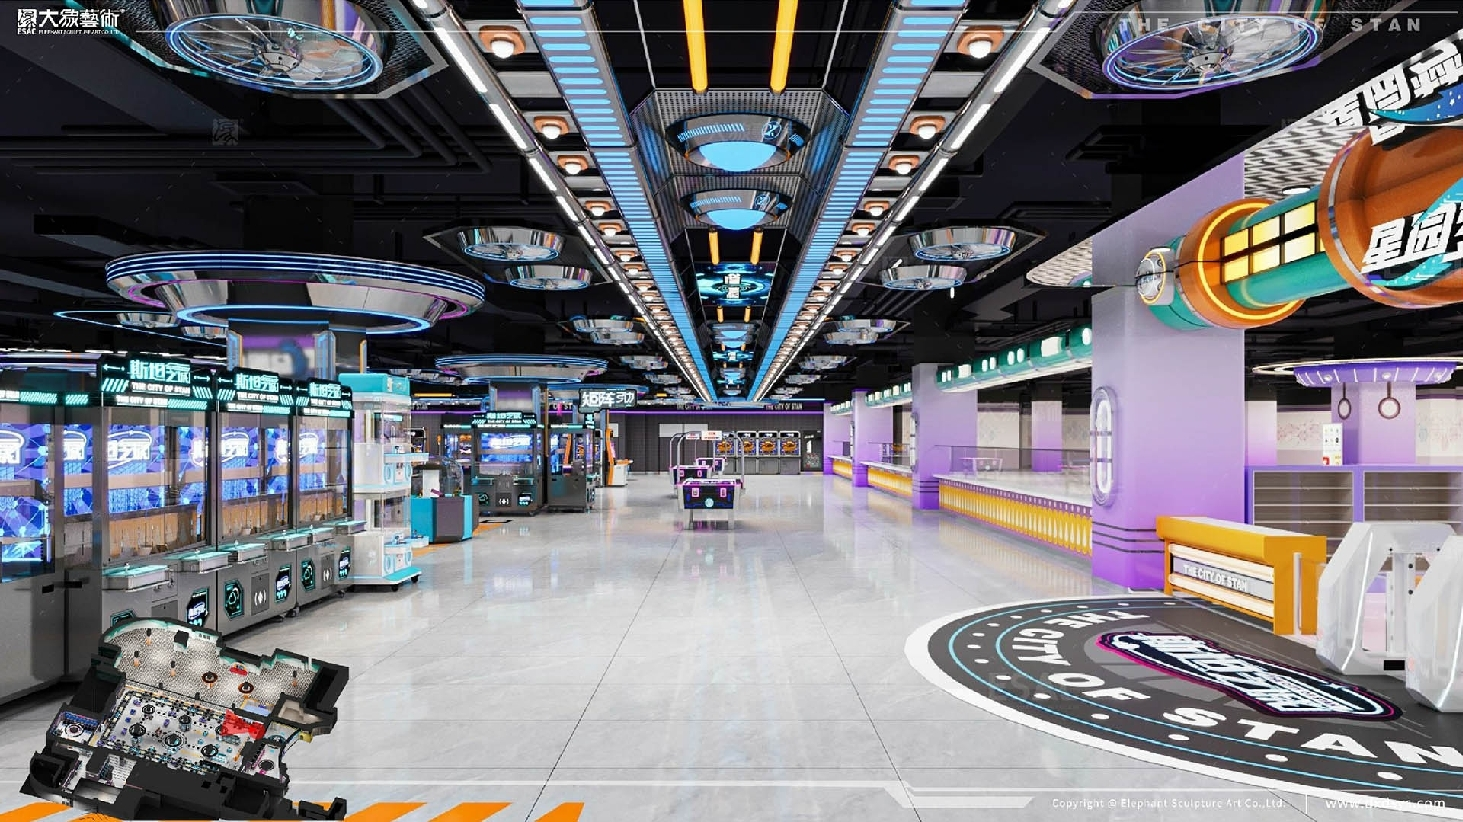
Stan City: 1,890 m² Cyberpunk Arcade Design and Delivery
Stan City is a 1,890 m² immersive arcade in Putian, Fujian, China. Its future city-state theme connects the entrance, service counter and game zones through neon lighting, layered cityscape forms and geometric decoration. Modular factory fabrication and on-site installation guidance helped translate the design into a coherent physical environment.
5.0
Design Team:
yes,we have designer team.
Construction Team:
yes,we have construction team can be sent to overseas.
Design Rendering Time::
25 days to 45 days (depends on space size).
Construction Drawings Time::
7 days to 15 days (depends on space size).
Decoration Materials Lead Time::
45 days to 60 days (depends on space size).
design customization
Please fill out the form below to request a quote or to request more information about us. Please be sure to upload customized requirement documents or pictures, and we will get back to you as soon as possible with a response. we're ready to start working on your new project, contact us now to get started.
Please fill out the form below to request a quote or to request more information about us. please be as detailed as possible in your message, and we will get back to you as soon as possible with a response. we're ready to start working on your new project, contact us now to get started.
Design Team
yes,we have designer team.
Construction Team
yes,we have construction team can be sent to overseas.
Design Rendering Time:
25 days to 45 days (depends on space size).
Construction Drawings Time:
7 days to 15 days (depends on space size).
Decoration Materials Lead Time:
45 days to 60 days (depends on space size).
ESAC--20 years of deep amusement industry experience more than 5,000 domestic and international cases. Each project is a trust entrusted to us.
Elephant Sculpture Art Co., Ltd as a top comprehensive cultural tourism and themed commercial space professional design institution in China,has maintained its leading position in the industry. ESAC is dedicated to providing a one-stop platform service for indoor theme parks, commercial spaces, cultural tourism industries, themed wax museums, and more, both domestically and internationally. These services range from planning, design, construction, delivery, to operations, offering comprehensive solutions for cultural tourism and themed commercial spaces.
|
Themed we can do(we have both design team and construction team): |
Family Entertaiment Center,Kids playground,Ice Snow House,Wax Museum,Science Museum,Arena Park,Arcade Entertainment Center,Visual Identity Design,Cultural Tourism Entertainment Projects,Leisure & Vacation Resorts |
|
Size: |
Customer decide it |
|
Deepen Design Time: |
25 days to 45 days (depends on space size). |
|
Construction Drawings Time: |
7 days to 15 days (depends on space size). |
|
Decoration Materials Lead Time: |
45 days to 60 days (depends on space size). |
|
Construction Team: |
We have construction Team can be sent to overseas. |
|
Construction Finish Time: |
30 days to 90 days (depends on space size). |
|
Warranty: |
1 year for decoration materials. |
|
Maintenance |
Long-life maintenance support. |
|
Packing: |
Plywood case and wooden frame. |
|
Customization: |
Customized available |
Located in Putian, Fujian, China, Stan City is a 1,890 m² immersive arcade entertainment venue built around the theme of a future city-state. Warm and cool neon lighting, layered cityscape forms and geometric decoration carry the cyberpunk concept throughout the interior.
From the entrance tunnel and service counter to the ceilings and columns across the game zones, modular design and precision factory prefabrication translated the science-fiction narrative into a physical environment. This approach helped shorten on-site work within a tight project schedule and maintain the intended design across the venue.
Project overview
| Project name | Stan City / Stan Arcade Entertainment Center |
|---|---|
| Location | Putian, Fujian, China |
| Project area | 1,890 m² |
| Project type | Indoor arcade space design and themed fabrication |
| Design themes | Future city-state, cyberpunk and time travel |
Immersive storytelling across a future city-state
The layout moves beyond a single linear circulation route, combining dark backgrounds, warm and cool lighting, and urban silhouettes within a shared narrative. The Dimension Hub, City-State Exchange, Mercenary Arena, Basketball Fire, Fallen Star Arena and Star Garden Dreams each take on a distinct role within this imagined city.
Coordinated lighting colours, geometric shapes and layered components connect the zones. The theme extends into the service counter and supporting spaces, including a smoking area with its own colour treatment, maintaining a coherent interior across different functions.
Spatial highlights and themed design
1. Stan Tunnel and City-State Exchange: creating spatial depth
Stan Tunnel: A dark backdrop sets off alternating warm and cool neon bands. The entrance structure, side features and linear elements extending into the venue form successive layers, defining the scale and depth of the approach to the future city-state and leading towards the game zones.
City-State Exchange: Ring-shaped ceiling features, illuminated frames and linear lighting frame the service counter. Its front elevation uses a warm-to-cool lighting gradient that contrasts with the dark surroundings. The counter serves as a clearly identifiable functional point while remaining part of the themed environment.
2. Core game zones: translating the cityscape into interior forms
Dimension Hub: Layered towers, antennas and geometric outlines establish the city's futuristic character. Triangles, squares and circles appear at different scales across ceilings, columns and decorative features, creating an immersive backdrop for the arcade games.
Matrix Gravity and Fallen Star Arena: Along the main passage through Matrix Gravity, ceiling elements unfold in layers, with disc-shaped features above the columns intersecting linear components. Fallen Star Arena continues the combination of circular forms and illuminated frames, giving the ceilings and columns a coordinated visual rhythm.
Mercenary Arena and Basketball Fire: Dedicated zone names, visual signage and surrounding forms bring competitive play and a role-based narrative into the space. The theme develops through the different game experiences rather than remaining confined to the entrance.
From design to delivery: modular fabrication and installation
Modular themed decoration was used extensively to realize the design across the 1,890 m² venue. Ceiling and column features were custom-made and prefabricated in the factory according to the design drawings, then transported to the site for assembly.
Breaking repeated discs, frames and geometric forms into standardized units helped maintain consistency during installation while preserving the variations designed for individual zones.
Buildability was considered from the initial concept, layout and design stages. Custom fabrication in our own factory provided control over the quality and finish of the modular components. Transport and on-site installation guidance then connected production with implementation, providing a coordinated delivery chain to help achieve the intended result.
Planning your next themed entertainment space?
ESAC provides turnkey themed-space solutions for indoor family entertainment centers, shopping mall entertainment venues and themed environments. Whether you are developing a new project or refurbishing an existing space, share your project location, floor plan, area, planned entertainment formats and current stage with us. We can then discuss your arcade project and a practical approach to themed design, custom fabrication and installation.
PROJECT TYPE
Typically include,bowling alleys,arcade games area,children's play area,mini-golf,Laser tag,bumper cars,racing simulators,VR zones,sports-related games,table games area,karaoke rooms,small indoor roller coasters or other rides,Rock climbing walls,trampoline,soft play areas,party rooms ,Food court or snack bars,Claw machines and other prize games.
LTypically include Slides,swings,climbing,monkey bars,seesaws,spinners,spring riders,sand play areas,balance beams,tire swings,playhouses,crawling through,obstacle courses,climbing walls ,small trampolines,sensory play panels,musical,water play features,zip lines,soft play areas,picnic tables or seating areas,canopies etc.
Would offer a range of digitally enhanced sports and fitness experiences,Like Interactive Fitness walls/floors,VR fitness programs,AR training,smart fitness equipment,simulations of various sports include virtual golf, tennis, bowling, or even more extreme sports like skiing or snowboarding and social & community Features.
Generally including Classic Arcade Games like Pinball Machines,Video Arcade Games,Electro-Mechanical Games,Modern Entertainment Options like VR Games,Simulators like racing simulators, flight simulators,Photo Booths,Prize Redemption Games,Interactive Games like dance machines, rhythm games, or laser tag, and other Additional Amenities like Food,Seating Areas,Party Rooms,Prize Center etc.
Basic system like corporate Logo design,corporate modeling mascot system,basic elements combination specification,Application system like clothing,dress code,Venue merchandise packaging identification system,Public Relations Design,Operation system like Ticket handbands,Membership card design etc.
Themed Wax Museum
Typically includes wax figure displays,thematic groupings allows for a more cohesive and narrative-driven experience. Beyond the figures,there are historical information,multimedia presentations,gift shop,cafeteria,photo opportunities,the overall experience aims to create a sense of wonder and immersion, allowing visitors to "meet" famous people from history and popular culture in a unique and engaging way, but different themed wax museum also very popular.
FAQ
ESAC PROFESSIONAL SERVICE
1. How much time do you spend on developing a gaming equipment project?
A: For design work, usually 20days to 35days, For construction drawings usually 15days to 30days. For production of decoration materials, usually 45days to 50days. For Construction works,usually 30days to 60days. (When you calculate the time line for your project,we need to consider the shipping time from China to your country too.)
2. What do you need to provide to start the work?
A:First have CAD floor plan, pictures and videos of the space,customers requirements of the theme and concept,location of the site,have these information, we can start the layout.
3. How much does it cost to develop a design for 1 m2?
A:The design fee between original designs and similar designs with our previous projects is difference,the large of the space size also a factor to determine the design fee,so better we telling you the best price after we know your project information.
4. How long does it take to manufacture the equipment?
A:We recommend professional equipment factories to customer, so that they can communicate directly. But sure, some customers also asked us to buy equipment for them(most are for naughty castle equipment), the production time same as our lead time of decoration materials, it is usually 45days to 60days.
5. How is the coordination of finishing materials and colors?
A:Before producing the materials, we will confirm the drawing and color Pantone numbers first. Painters will do the colors according to our Pantone strictly, if the finished product have wrong color, they need to correct the color until it is good.
6. How do you control the quality of your products?
A: Every steps need approval before to go to the next step of the production,in this way, we can max to reduce the correction rate.
7. How do you package products for shipment to another country?
A:We use plywood boxes to pack most of the products, some decoration materials will be packed in bubble bags ,or carton box,or wooden frame,we are responsibi
8. How do you help to install your equipment?
A:We have detail construction drawings to show workers, and we can send engineers to the site to guide the installation work.
9. Do you provide samples of the materials used and certificates for the customer to obtain certificates and permits for customs clearance in another country?
A:If it is necessary,we will do our best to cooperation. So many containers we shipped to overseas, no need to worry about it, we will figure out ways to do the shipment.
10. Do you manufacture fiberglass or plastic products in your production?
A:We have good supplier chain and we have our own factory,we provide fiberglass products,plastic products,iron products,wood products....etc everything of the decoration materials.
11. How many times can I make corrections to your design at no additional cost before going into production?
A:No problem to correct the design details,no max times limit. but no big corrections like to change the whole project theme ,to change the layout after designer already finished the design solution, because it will need designers spend a lot of time to make the new design. If you do, we will charge some costs.
Any questions or unclear point you have. Please contact with us. We are pleasure to answer for you.
{{item.score}} Stars
{{item.pre}}%
{{item.nickname ? (item.nickname.slice(0, 2) + '*****') : item.source === 1 ? 'mall buyer' : '--'}}
{{item.comment_time}}
Review in the {{item.country}}
{{itemAttr.params_key}}: {{itemAttr.params_value}}
Send your inquiry
contact us
Get in touch with us
Let's connect with us for your project right now
Related Products
ESAC has been solely focused on one thing for over 23 years
Our address
Contact Person: Anna Zeng
Tel.: +86 18024817006
WhatsApp:+86 18024817006
E-mail: Sales@esacart.com
Add: Building NO.7, Zone A, Guangdong Game & Amusement Culture Industry City, Gangkou Town, Zhongshan, China
Shortcut links
Copyright © 2026 Zhongshan Elephant Sculpture Art Company Ltd. | Sitemap | Privacy Policy