


Typically include,bowling alleys,arcade games area,children's play area,mini-golf,Laser tag,bumper cars,racing simulators,VR zones,sports-related games,table games area,karaoke rooms,small indoor roller coasters or other rides,Rock climbing walls,trampoline,soft play areas,party rooms ,Food court or snack bars,Claw machines and other prize games.
5,000+ Entertainment Design Cases, 20+ years Amusement Industry Experience - ESAC Design Sales@esacart.com+086-18024817006
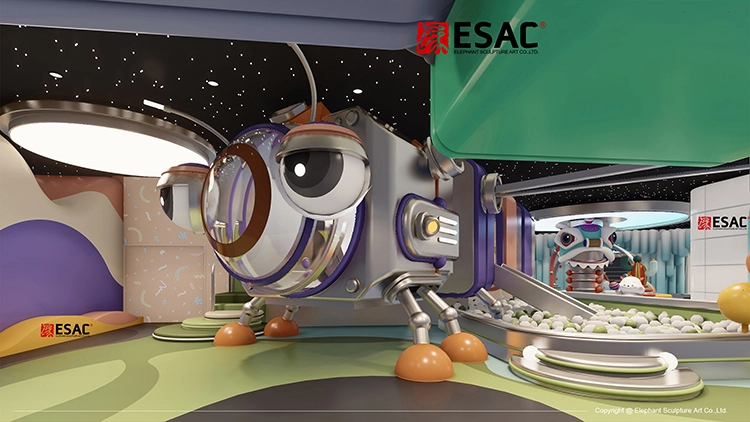
Honey Lu Children’s Growth Center: 4,000 m² Future Ecology-Themed Design
Located in Nansha, Guangzhou, Honey Lu Children’s Growth Center covers approximately 4,000 m², with design and construction services provided by ESAC. The project explores the theme of “Earth’s future ecosystems.” A space exploration story brings plant forms and mechanical imagery into the reception area, central decorative feature and play settings, creating a children’s environment where nature and technology coexist.
5.0
Design Team:
yes,we have designer team.
Construction Team:
yes,we have construction team can be sent to overseas.
VI Design Time:
15days to 20days
Design Rendering Time::
25 days to 45 days (depends on space size).
Construction Drawings Time::
7 days to 15 days (depends on space size).
Decoration Materials Lead Time::
45 days to 60 days (depends on space size).
design customization
Please fill out the form below to request a quote or to request more information about us. Please be sure to upload customized requirement documents or pictures, and we will get back to you as soon as possible with a response. we're ready to start working on your new project, contact us now to get started.
Please fill out the form below to request a quote or to request more information about us. please be as detailed as possible in your message, and we will get back to you as soon as possible with a response. we're ready to start working on your new project, contact us now to get started.
Design Team
yes,we have designer team.
Construction Team
yes,we have construction team can be sent to overseas.
Design Rendering Time:
25 days to 45 days (depends on space size).
Construction Drawings Time:
7 days to 15 days (depends on space size).
Decoration Materials Lead Time:
45 days to 60 days (depends on space size).
20+ Years of Themed Entertainment Expertise, from Design to Fabrication and Installation
Elephant Sculpture Art Company specializes in turnkey solutions encompassing themed entertainment space design, custom fabrication and installation. We help owners, developers and operators create new projects or upgrade existing venues, serving a broad range of project types, including family entertainment centers, indoor parks, immersive attractions and museums.
With our own design team and production factory, we closely connect creative concepts, fabrication techniques and on-site installation requirements. Our integrated approach to design, fabrication and installation reduces the burden of coordinating multiple teams, helping projects move more smoothly from concept to completion. For our clients, this means a professional, attentive service with one team coordinating the process of bringing their spaces to life.
|
Themed we can do(we have both design team and construction team): |
Family Entertaiment Center,Kids playground,Ice Snow House,Wax Museum,Science Museum,Arena Park,Arcade Entertainment Center,Visual Identity Design,Cultural Tourism Entertainment Projects,Leisure & Vacation Resorts |
|
Size: |
Customer decide it |
|
Deepen Design Time: |
25 days to 45 days (depends on space size). |
|
Construction Drawings Time: |
7 days to 15 days (depends on space size). |
|
Decoration Materials Lead Time: |
45 days to 60 days (depends on space size). |
|
Construction Team: |
We have construction Team can be sent to overseas. |
|
Construction Finish Time: |
30 days to 90 days (depends on space size). |
|
Warranty: |
1 year for decoration materials. |
|
Maintenance |
Long-life maintenance support. |
|
Packing: |
Plywood case and wooden frame. |
|
Customization: |
Customized available |
PROJECT CASE STUDY
Honey Lu Children’s Growth Center
Located in Nansha, Guangzhou, Honey Lu Children’s Growth Center covers approximately 4,000 m², with design and construction services provided by ESAC. The project explores the theme of “Earth’s future ecosystems.” A space exploration story brings plant forms and mechanical imagery into the reception area, central decorative feature and play settings, creating a children’s environment where nature and technology coexist.
Project overview
| Project name | Honey Lu Children’s Growth Center |
|---|---|
| Location | 3F, Yuefang City, Huangge Town, Nansha District, Guangzhou, China |
| Project area | 4,000 m² |
| Project services | Design and construction |
| Completion | December 2023 |
| Design themes | Future ecosystems, magical forests and snowy fairy tales |
Theme concept: exploring Earth’s future ecosystems
The story begins with humanity exploring the universe and the Earth’s core. After their journey through space, the travellers return to Earth aboard a space station to rediscover the planet’s ecosystems. Forest City, Wind Valley and Snow Land are imagined settings awaiting discovery along the way.
This premise shapes the interior’s visual language. Plants appear as stylized forms combined with rings, pipe-like elements and mechanical characters. A large mechanical character, metallic-coloured circular components and a dark, star-dotted ceiling retain the cues of space travel, connecting the story with the physical setting.
Spatial design: bringing nature and technology together
Reception: flower forms and ring-shaped lighting
Pink-purple light strips outline the overhead frame above the reception counter. Beside it, an oversized flower sits within a circular, metallic-coloured frame. Petals, plant imagery and pipe-like forms turn natural elements from the theme into decoration with a mechanical character.
Rings and linear lighting continue around the counter, echoing the star-dotted ceiling. The reception function becomes part of the themed environment, introducing visitors to the future ecology story as they enter the venue.
Central feature: integrating a column into the themed design
In the central area, the column becomes part of the themed composition. Oversized flowers, cactus-like forms and decorative characters create a focal point around it. Exaggerated proportions and rounded plant shapes sit beneath a glowing pink-purple ring, linking the vertical column with the ceiling design.
Green, yellow and orange curves on the surrounding floor extend the organic outlines of the plants. The composition brings the column, floor and ceiling into a shared scene, expressing the story’s combination of nature and technology. Design views from different angles show how the flowers, characters and column fit together.
Sunshine Beach: shaping a rolling landscape with curves
The Sunshine Beach setting combines green, undulating platforms, rounded orange-yellow forms and continuous silver-coloured tubular lines to create spatial layers. Wave-shaped wall profiles and circular openings continue the curved forms, while the ceiling carries the star-dotted background and broad, rounded illuminated features.
Colour, curves and changes in height suggest a natural landscape, with metallic-coloured components retaining the technological character. Compared with the reception area and central feature, Sunshine Beach develops more horizontally, giving the shared theme a different expression within this setting.
Create your children’s themed space
If you are planning a children’s growth center, an indoor playground or a family entertainment space in a shopping mall, discuss your project with us. Share the project location, site area and floor plan, site photographs, target age group and preferred theme. If you have a budget range and planned opening date, include those as well. We can then discuss themed design, custom decoration and construction arrangements based on your site and the services required.
Project Types
LTypically include Slides,swings,climbing,monkey bars,seesaws,spinners,spring riders,sand play areas,balance beams,tire swings,playhouses,crawling through,obstacle courses,climbing walls ,small trampolines,sensory play panels,musical,water play features,zip lines,soft play areas,picnic tables or seating areas,canopies etc.
Would offer a range of digitally enhanced sports and fitness experiences,Like Interactive Fitness walls/floors,VR fitness programs,AR training,smart fitness equipment,simulations of various sports include virtual golf, tennis, bowling, or even more extreme sports like skiing or snowboarding and social & community Features.
Generally including Classic Arcade Games like Pinball Machines,Video Arcade Games,Electro-Mechanical Games,Modern Entertainment Options like VR Games,Simulators like racing simulators, flight simulators,Photo Booths,Prize Redemption Games,Interactive Games like dance machines, rhythm games, or laser tag, and other Additional Amenities like Food,Seating Areas,Party Rooms,Prize Center etc.
Basic system like corporate Logo design,corporate modeling mascot system,basic elements combination specification,Application system like clothing,dress code,Venue merchandise packaging identification system,Public Relations Design,Operation system like Ticket handbands,Membership card design etc.
Typically includes wax figure displays,thematic groupings allows for a more cohesive and narrative-driven experience. Beyond the figures,there are historical information,multimedia presentations,gift shop,cafeteria,photo opportunities,the overall experience aims to create a sense of wonder and immersion, allowing visitors to "meet" famous people from history and popular culture in a unique and engaging way, but different themed wax museum also very popular.
Frequently Asked Questions
1. What services does ESAC provide?
ESAC provides themed space planning and design, custom themed fabrication, and on-site installation or installation guidance. Clients can commission a single stage or several stages, with the scope agreed according to the project’s needs.
2. What information do you need to start a project?
You can start by sharing your project location, floor plan, area, ceiling height and site photos. If you have a target audience, theme, budget or expected opening date, please include these details to help the team assess your requirements.
3. Can you customize the theme and brand identity?
We tailor the theme, layout, brand identity and themed installations to your brand, audience and site conditions. If you already have brand guidelines or licensed materials, our design team can use them as the basis for the work.
4. How do you determine costs and timelines?
Our project team assesses costs and stage-by-stage timelines based on the site’s size, service scope, design detail and customization requirements. For overseas projects, the schedule also takes shipping, customs clearance and local construction conditions into account.
5. Can you help with amusement equipment selection and procurement?
We can assist with equipment selection, layout integration and supplier coordination, and arrange procurement where agreed. Specialist suppliers provide the equipment, with its specifications, warranty terms and after-sales responsibilities confirmed before purchase.
6. How do you confirm materials and fabrication quality?
Before fabrication, our team confirms drawings, dimensions, materials and finishes with you, using color references, material samples or mock-ups where needed. We also carry out production-stage and pre-shipment checks against the agreed acceptance requirements.
7. Do you support overseas shipping and installation?
ESAC can arrange packing, shipping and on-site installation, or provide technical documents and installation guidance for your local team. Both parties confirm logistics responsibilities, site preparation requirements and related costs in advance.
8. How do you handle revisions and after-sales support?
When you request a revision, our team assesses its impact on design, fabrication and construction, then confirms any cost or schedule changes. We provide warranty and maintenance support under the agreed scope and contract; equipment suppliers handle their own after-sales responsibilities.
{{item.score}} Stars
{{item.pre}}%
{{item.nickname ? (item.nickname.slice(0, 2) + '*****') : item.source === 1 ? 'mall buyer' : '--'}}
{{item.comment_time}}
Review in the {{item.country}}
{{itemAttr.params_key}}: {{itemAttr.params_value}}
Send your inquiry
contact us
Get in touch with us
Let's connect with us for your project right now
Related Products
ESAC has been solely focused on one thing for over 23 years
Our address
Contact Person: Anna Zeng
Tel.: +86 18024817006
WhatsApp:+86 18024817006
E-mail: Sales@esacart.com
Add: Building NO.7, Zone A, Guangdong Game & Amusement Culture Industry City, Gangkou Town, Zhongshan, China
Shortcut links
Copyright © 2026 Zhongshan Elephant Sculpture Art Company Ltd. | Sitemap | Privacy Policy